
Door frame replacement methods fall into three main categories: full pre-hung unit replacement, slab-only swaps, and steel insert frames. The right choice depends on your existing frame’s condition, your skill level, and how much time you have. Full frame replacement is the industry standard for long-term durability and energy efficiency. Slab and steel insert options work faster but only when the existing frame is structurally sound. This guide walks you through each method, the tools you need, and the installation techniques that separate a lasting job from one you’ll redo in two years.
1. Full door frame replacement with a pre-hung unit
Full frame replacement is the most reliable door frame installation technique available to homeowners. A pre-hung door is a complete unit: the door slab, hinges, and frame (called the jamb) arrive assembled and ready to drop into your rough opening. You remove the old frame entirely, set the new unit in place, shim it level and plumb, and secure it to the wall framing.
The step-by-step process:
- Remove interior and exterior trim to expose the rough opening.
- Measure the rough opening after trim removal to account for framing irregularities, especially in older homes.
- Cut and pull out the old jamb, threshold, and any rotted material.
- Inspect the subfloor and surrounding framing for rot before setting the new unit.
- Set the pre-hung unit in the opening and check for plumb on the hinge side.
- Insert shims at the hinge locations, strike plate, and every 12–18 inches along the jamb.
- Fasten through the jamb and shims into the wall studs with 3-inch screws.
- Check the reveal gap on all sides. It should measure between 1/8 and 3/16 inch for smooth operation.
- Insulate the gap between frame and wall with minimal expanding foam.
- Reinstall trim and hardware.
Pros: Airtight seal, correct fit from the start, no risk of operating problems from a distorted old frame.
Cons: Higher cost, longer installation time, and more demolition work than other methods.
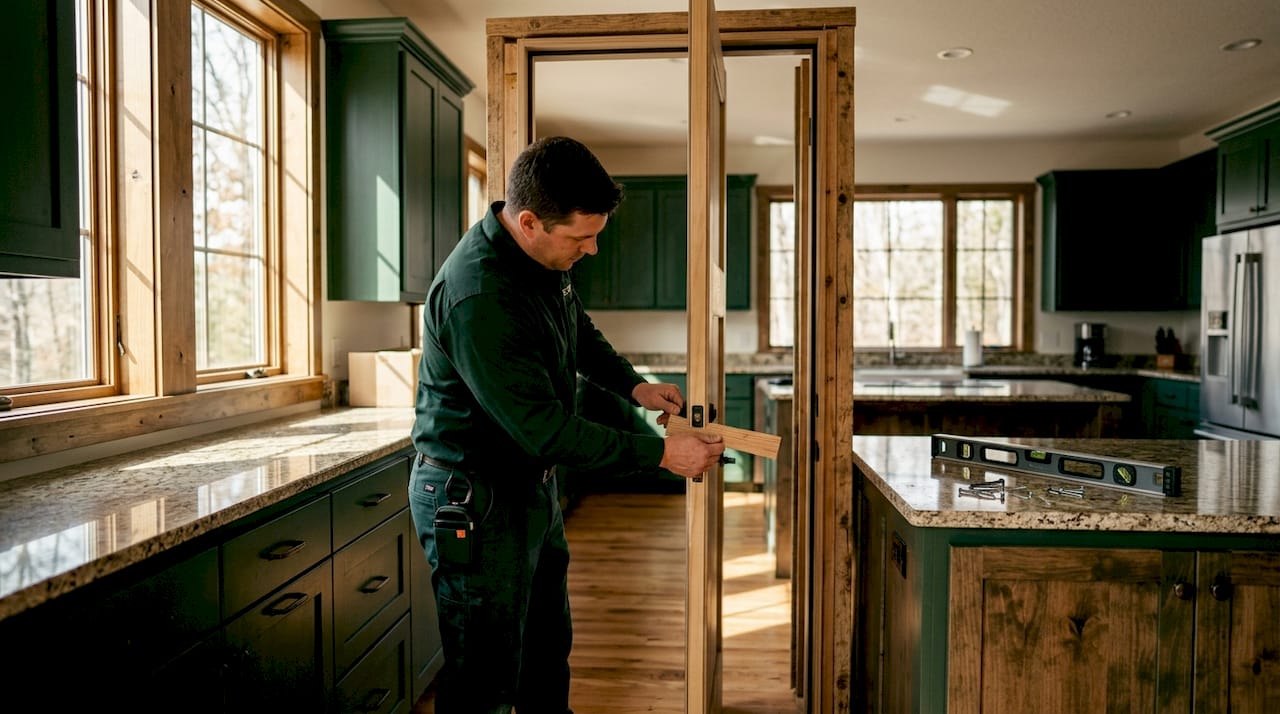
Pro Tip: Before ordering your pre-hung unit, remove the interior trim and measure the actual rough opening. Older homes often have framing that shifts over decades, and ordering based on the door size alone leads to a unit that does not fit.
2. Slab-only door replacement
Slab door replacement means swapping the door panel while keeping the existing frame in place. This is the fastest method, but it only works when the frame is square, level, and completely free of rot. If the frame has shifted even slightly, the new slab will bind, gap, or fail to latch.
When slab replacement works:
- The existing jamb shows no rot, cracks, or warping.
- The frame is still plumb and square (verify with a level and a framing square).
- You need a cosmetic update, not a structural fix.
- Budget is tight and the timeline is short.
When slab replacement fails:
- The old frame is out of square by more than 1/4 inch.
- You see soft wood, discoloration, or crumbling material at the bottom of the jamb.
- The existing door had persistent draft, binding, or latch problems.
The slab method saves time and money upfront. The risk is that a compromised frame will cause the same problems with the new door within months. Rot spreads like cancer through framing if the underlying damage is not removed. A slab swap over a rotted frame is money wasted.
Pro Tip: Use a framing square in all four corners of the existing jamb before buying a slab. If any corner reads more than 1/4 inch out of square, move to a full frame replacement instead.
3. Steel replacement frames
Steel L-shaped insert frames are a hybrid solution. They slide inside your existing jamb, covering the old wood and providing a fresh, durable surface without a full tear-out. Steel insert frames install in 1 to 2 hours when the existing frame is structurally sound.
Key facts about steel insert frames:
- They fit over the existing jamb, so the rough opening stays intact.
- Installation requires no major demolition.
- Steel resists rot, dents, and warping better than wood.
- They work best when the existing frame is plumb and square but cosmetically worn.
- They do not address structural rot or a frame that is out of alignment.
Pros: Fast installation, lower labor cost, durable material, minimal disruption to surrounding trim.
Cons: Less comprehensive than full replacement, cannot fix a frame that is already out of plumb, and the fit depends entirely on the condition of the existing jamb beneath.
Steel insert frames are a good fit for homeowners who want a refresh without a full renovation. They are not the right choice when the frame has hidden rot or when the door has a history of binding and latching problems.
4. Critical door frame installation techniques and common DIY pitfalls
Precision during installation matters more than the method you choose. A full pre-hung unit installed carelessly will fail just as fast as a slab swap over a bad frame. These are the techniques that separate a lasting installation from a callback job.
Shimming correctly:
Shims placed directly behind hinges and the strike plate, spaced no more than 12–18 inches apart, prevent the jamb from bowing under load. Most DIY installations skip shims between hardware points. That gap causes the jamb to flex, which leads to binding and gaps within a year.
Plumb on the hinge side:
The hinge side jamb must be perfectly plumb for the door to stay in position. If the hinge jamb leans even slightly, the door will drift open or swing shut on its own. Check plumb with a 4-foot level, not a short torpedo level. Small errors over a 6-foot jamb add up fast.
The Long Screw Trick:
Replace one short hinge screw on each hinge with a 2.5 to 3-inch screw that reaches through the jamb and into the wall framing. This single step prevents door sag over time and is standard practice in professional installations. It costs nothing extra and takes 30 seconds per hinge.
Foam insulation:
High-expansion foam warps door frames as it cures because the pressure it generates pushes the jamb inward. Use only minimal expanding foam rated for doors and windows. Apply it in thin layers and let each layer cure before adding more.
Pro Tip: After shimming and before driving final fasteners, open and close the door three times. If it swings freely and latches without force, your alignment is correct. If it binds or the latch misses the strike plate, adjust the shims before you commit.
5. Comparing door frame replacement methods
Choosing the right method comes down to four factors: frame condition, your skill level, your budget, and how much time you have.
| Method | Cost | Install time | Durability | Energy efficiency | Complexity |
|---|---|---|---|---|---|
| Full pre-hung replacement | Highest | Several hours to a full day | Highest | Best | High |
| Slab-only swap | Lowest | 1–3 hours | Depends on frame | Depends on frame | Low |
| Steel insert frame | Moderate | 1–2 hours | High | Good | Moderate |
Situational guidance:
Frame is rotted or out of plumb: Full pre-hung replacement is the only correct choice. Slab and insert methods will fail on a compromised frame.
Frame is sound but cosmetically worn: Steel insert frames deliver a fast, durable refresh without demolition.
Door is damaged but frame is perfect: Slab replacement is appropriate and cost-effective.
You are a first-time DIYer: A pre-hung unit is actually easier to install correctly than fitting a slab to an existing frame, because everything is pre-aligned at the factory.
Before choosing any method, inspect the bottom of the jamb and the subfloor for soft wood or discoloration. Rot inspection is a step most homeowners skip, and it is the single most common reason a replacement fails within two years. Check the rot repair process before starting any installation if you suspect hidden damage.
Key takeaways
Full pre-hung replacement is the most durable door frame method, but slab and steel insert options work well when the existing frame is sound and square.
| Point | Details |
|---|---|
| Match method to frame condition | Rotted or out-of-plumb frames require full pre-hung replacement, not a slab or insert. |
| Shim placement is critical | Place shims directly behind hinges and the strike plate, no more than 12–18 inches apart. |
| Use the Long Screw Trick | Replace one short hinge screw per hinge with a 2.5 to 3-inch screw into wall framing. |
| Avoid high-expansion foam | Minimal expanding foam prevents frame warping during the insulation step. |
| Measure after trim removal | Remove interior trim before measuring to get the true rough opening dimensions. |
What I have learned after watching too many DIY door jobs go wrong
The most common mistake I see is homeowners choosing the fastest method instead of the right one. A slab swap looks simple on paper. You order a door, hang it, done. But when the existing frame is even slightly out of square, that new door will bind within six months. The homeowner then blames the door, not the frame.
The second mistake is skipping the rot inspection. Rot in a door frame does not stay put. It moves into the subfloor and the surrounding framing. I have seen full sill replacements turn into subfloor repairs because someone installed a new door over hidden rot without checking first. Spend 10 minutes probing the bottom of the jamb with a screwdriver before you buy anything.
The Long Screw Trick is the one tip that separates a professional installation from an amateur one. It takes 30 seconds and prevents door sag for years. Most step-by-step guides online skip it entirely.
My honest advice: if you are not sure whether your frame is sound, treat it as if it is not. A full pre-hung replacement costs more upfront, but it is the last door frame job you will do for 20 years if you do it right.
— Artem
When professional help makes sense for door frame work
Some door frame projects go beyond what a weekend DIY job can handle. Severe rot, structural framing damage, or a rough opening that is significantly out of square all require tools and experience that most homeowners do not have on hand.

Star-ws serves homeowners across the Kansas City area with full door and window frame replacement, including frame rot repair and complete pre-hung unit installation. The team handles the inspection, demolition, and installation so you get a result that is plumb, sealed, and built to last. If your door frame has visible rot, a history of drafts, or damage you cannot fully assess, a free estimate from Star-ws is the right next step. You can also explore hardware replacement services for door and window components that need upgrading alongside a frame project.
FAQ
What is the best method for replacing a door frame?
Full pre-hung unit replacement is the most reliable method for long-term durability and energy efficiency. It is the correct choice whenever the existing frame shows rot, is out of plumb, or has a history of operating problems.
How long does door frame replacement take?
Time varies by method. Slab swaps take 1–3 hours, steel insert frames take 1–2 hours, and full pre-hung replacements take several hours to a full day depending on the condition of the rough opening.
What tools do I need for DIY door frame replacement?
A 4-foot level, framing square, pry bar, circular saw, hammer, shims, and 3-inch screws cover most installations. A pre-hung unit also requires a drill and minimal expanding foam for insulation.
How do I know if my door frame needs full replacement?
Probe the bottom of the jamb with a screwdriver. Soft wood, discoloration, or crumbling material indicates rot. A frame that is more than 1/4 inch out of square also requires full replacement rather than a slab or insert fix.
What is the cost of replacing a door frame?
Cost depends on the method, materials, and whether you hire a professional. Slab swaps carry the lowest material cost, steel inserts fall in the middle, and full pre-hung replacements cost the most but deliver the best long-term value.