
Upgrading a sliding door to a French door is a full structural renovation, not a simple unit swap. The conversion replaces a horizontally operating panel system with a pair of hinged, outward or inward swinging doors that deliver more natural light, better ventilation control, and a dramatically improved visual presence. Homeowners who plan to upgrade sliding door to french door should understand that the process involves reframing the rough opening, adjusting the header, managing water intrusion, and selecting hardware that meets modern security standards. Done right, the result adds lasting value to your home.
What do you need before upgrading your sliding door to French doors?
Preparation separates a smooth installation from a costly callback. Before ordering a French door unit, measure your existing rough opening carefully. Sliding door openings are typically wider and shorter than what French doors require, which means reframing with added studs and header modifications is almost always necessary. Skipping that step leads to structural instability over time.
Structural assessment checklist
Start with these evaluations before purchasing anything:
- Rough opening dimensions: Measure width and height at three points each. French doors need a taller, narrower opening than most sliders provide.
- Frame condition: Sliding doors last 20–30 years, but the surrounding frame may show rot or water damage that must be addressed before installation begins.
- Load-bearing status: Confirm whether the wall above the opening carries structural load. If it does, a licensed contractor must size the header correctly.
- Local permit requirements: Most municipalities require a permit for structural door conversions. Pull the permit before demolition starts.
- Swing clearance: French doors swing open. Measure the interior and exterior space to confirm the doors will not hit furniture, steps, or landscaping.
Tools and materials you will need
| Category | Items |
|---|---|
| Demolition | Pry bar, reciprocating saw, hammer, safety glasses |
| Framing | Lumber (king studs, jack studs, header material), structural screws |
| Installation | Level, shims, drill, caulking gun, flashing tape |
| Finishing | Interior and exterior trim, paintable caulk, insulating foam |
| Hardware | Multi-point lock set, deadbolt, hinges rated for door weight |

Pro Tip: Consult a professional installer before ordering your door unit. Rough opening dimensions must be confirmed on-site, not estimated from old blueprints. Ordering the wrong size costs more than the consultation.
How does the sliding to French door conversion process work?
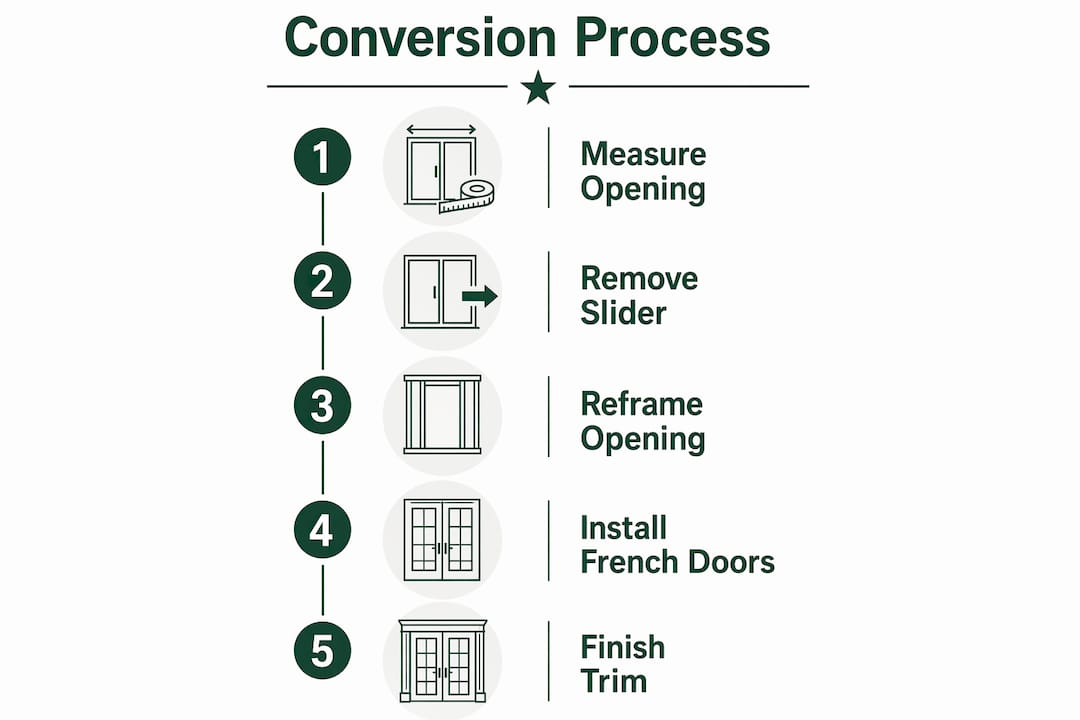
A full-frame replacement converting a slider to French doors typically takes at least one full labor day. Complex structural modifications can extend that timeline. Here is what each phase involves.
Phase-by-phase installation breakdown
-
Remove the sliding door unit. Lift the sliding panel off its track, then unscrew and pry out the fixed panel and frame. Work carefully to avoid damaging the surrounding drywall and exterior cladding.
-
Demo the rough opening. Cut back the interior drywall and exterior sheathing to expose the full framing. This is where hidden rot or water damage often appears.
-
Reframe the opening. Reframing requires adding new king studs, jack studs, and a properly sized header. The header must span the full width of the new opening and carry any load above it. This step is non-negotiable for structural integrity.
-
Install the sill pan. A sloped sill pan directs water away from the framing. Proper flashing and a sloped sill pan are the primary defense against water intrusion. Sealant alone cannot do this job.
-
Set the French door unit. Lift the pre-hung unit into the rough opening. Center it, then use shims to bring it plumb, level, and square on all four sides. Check the diagonal measurements to confirm the frame is not racked.
-
Shim behind every hinge. Professional installers place opposing shims directly behind each hinge location. This prevents the jamb from bowing inward, which causes doors to bind or swing shut on their own.
-
Secure and seal. Drive screws through the hinge-side jamb into the framing. Apply flashing tape over the head and side flanges. Foam-insulate the gap between the frame and rough opening, then trim the foam flush.
-
Install hardware. Fit the locking mechanism, handles, and deadbolt. French doors require multi-point locking systems that engage at the top, middle, and bottom of the door. Standard single-point locks are not sufficient.
-
Finish interior and exterior trim. Nail or glue casing around the interior frame. Apply exterior trim and caulk all joints with paintable, paintable exterior-grade sealant. Paint or stain to match your home.
Pro Tip: Test door operation before installing trim. Open and close both panels fully, check for binding, and verify the latch aligns correctly. Adjustments are far easier before the trim goes on.
What mistakes should you avoid when replacing a sliding door with French doors?
Homeowners consistently underestimate the complexity of this conversion. Most assume it is a unit swap. It is not. The conversion is a structural renovation that requires precise reframing to support heavy French door units and keep them operating without binding.
Poor sill pan installation that traps water is the leading cause of hidden rot and door failure in conversions. By the time rot becomes visible, it has usually spread into the subfloor and surrounding framing, turning a $500 fix into a $3,000 repair.
The most common mistakes homeowners and inexperienced installers make:
- Skipping the sill pan slope. Water must drain away from the opening. A flat or reverse-sloped sill pan traps moisture and causes rot within a few years.
- Under-sizing the header. A header that cannot carry the load above it will sag, distorting the door frame and making the doors impossible to operate correctly.
- Ignoring swing clearance. French doors need clear floor space on both sides. A door that hits a step or a wall on the swing arc is a permanent problem.
- Using standard locks. The meeting stile where the two doors join is a known security vulnerability. Three-point locking systems, deadbolts, and double-cylinder locks are the recommended minimum for French doors.
- Skipping permits. An unpermitted structural modification can complicate a home sale and void your homeowner’s insurance coverage for related damage.
Pro Tip: Choose door materials based on your local climate. Vinyl and aluminum resist warping and require less maintenance than wood in climates with high humidity or temperature swings. Wood looks beautiful but demands consistent upkeep.
How much does a sliding to French door conversion cost?
Homeowners should budget between $2,000 and $10,000 for a full sliding-to-French door conversion, with most projects landing around $5,000. That range reflects real variation in door quality, structural complexity, and local labor rates.
Cost breakdown by category
| Cost Category | Typical Range |
|---|---|
| French door unit (materials) | $800–$4,500 |
| Labor for installation | $500–$1,500 |
| Structural modifications and framing | $200–$500 |
| Permits and inspections | $50–$300 |
| Trim, hardware, and finishing | $200–$600 |
The door unit itself drives the widest cost variation. A basic vinyl French door costs far less than a wood or fiberglass unit with decorative glass. Labor costs reflect local market rates and the extent of structural work required.
Factors that push costs toward the higher end of the range:
- Significant framing changes required by a non-standard rough opening
- Hidden rot or water damage discovered during demolition
- Premium door materials such as solid wood or fiberglass with custom glass
- High-security hardware upgrades including multi-point locks and reinforced hinges
- Exterior cladding repairs needed after frame removal
Get at least three written quotes before committing. Ask each contractor to itemize labor, materials, and structural work separately. That breakdown makes bids genuinely comparable. Also budget a contingency of 10%–15% for surprises found during demo, because hidden damage is common in older homes.
Key Takeaways
Converting a sliding door to French doors is a structural renovation that requires precise framing, proper water management, and quality hardware to succeed long-term.
| Point | Details |
|---|---|
| Reframing is required | Sliding openings are wider and shorter than French door specs; new studs and a header are non-negotiable. |
| Sill pan slope prevents rot | A properly sloped sill pan is the primary defense against water intrusion and hidden structural damage. |
| Budget $2,000–$10,000 | Most conversions cost around $5,000 including materials, labor, framing, and finishing. |
| Security hardware matters | French doors need multi-point locks and deadbolts; standard single-point locks leave the meeting stile vulnerable. |
| Pull permits before starting | Unpermitted structural work can affect home sales and insurance coverage. |
What I have learned from watching these conversions go wrong
The projects I have seen fail share one trait: the homeowner or installer treated the job as cosmetic. They ordered a door, removed the slider, and tried to fit the new unit into an unmodified opening. The result is always the same. Doors that bind within a year, frames that bow, and water damage that hides behind trim until it becomes a major repair.
The invisible details are what determine whether a conversion lasts 30 years or 5. Flashing tape applied correctly over the head flange. Shims placed directly behind each hinge, not just at the corners. A sill pan sloped at the right angle to drain outward. None of these are visible after the trim goes on, which is exactly why they get skipped.
I also see homeowners consistently underestimate security. French doors look elegant, but the meeting stile where the two panels meet is a weak point. A standard lock on that stile is not enough. A three-point locking system that engages at the top, center, and bottom of the door changes that equation entirely. Pair it with a deadbolt and you have a door that is genuinely secure, not just attractive.
My honest advice: plan for hidden repairs. Budget the contingency before you start, not after demo reveals rot in the subfloor. Work with an installer who pulls permits and follows the framing specifications, not one who promises a faster, cheaper job by skipping steps. The savings disappear quickly when the door fails.
— Artem
French door installation services from Star-ws in Kansas City
Star-ws handles the full scope of sliding-to-French door conversions for Kansas City homeowners, from structural assessment and permit coordination through framing, installation, and exterior finishing.

Every project starts with a free on-site estimate that confirms rough opening dimensions, identifies any existing rot or water damage, and scopes the framing work before a single material is ordered. The Star-ws team manages window frame rot repair and structural corrections as part of the conversion process, so hidden damage found during demo does not stall your project. Post-installation support and workmanship warranties back every job. If you are ready to replace your sliding door with French doors that are built to last, contact Star-ws for a free estimate and transparent pricing.
FAQ
How long does a sliding to French door conversion take?
A full-frame conversion typically takes at least one full labor day for the installation itself. Projects with significant structural modifications or hidden damage can run two to three days.
Do I need a permit to replace a sliding door with French doors?
Most municipalities require a permit for this type of structural door conversion. Skipping the permit can affect your home sale and void insurance coverage for related damage.
What is the average cost to install French doors in place of a slider?
The total cost ranges from $2,000 to $10,000, with most projects averaging around $5,000 including the door unit, labor, framing modifications, and finishing work.
Why do French doors need special locks?
The meeting stile where the two door panels join is a known security vulnerability. Multi-point locking systems, deadbolts, and double-cylinder locks are the recommended minimum to secure that weak point effectively.
Can I install French doors myself without professional help?
The framing and structural modifications required for this conversion demand professional-level skills and tools. Improper shimming, header sizing, or sill pan installation causes binding, water damage, and structural failure that costs far more to fix than the original installation.