
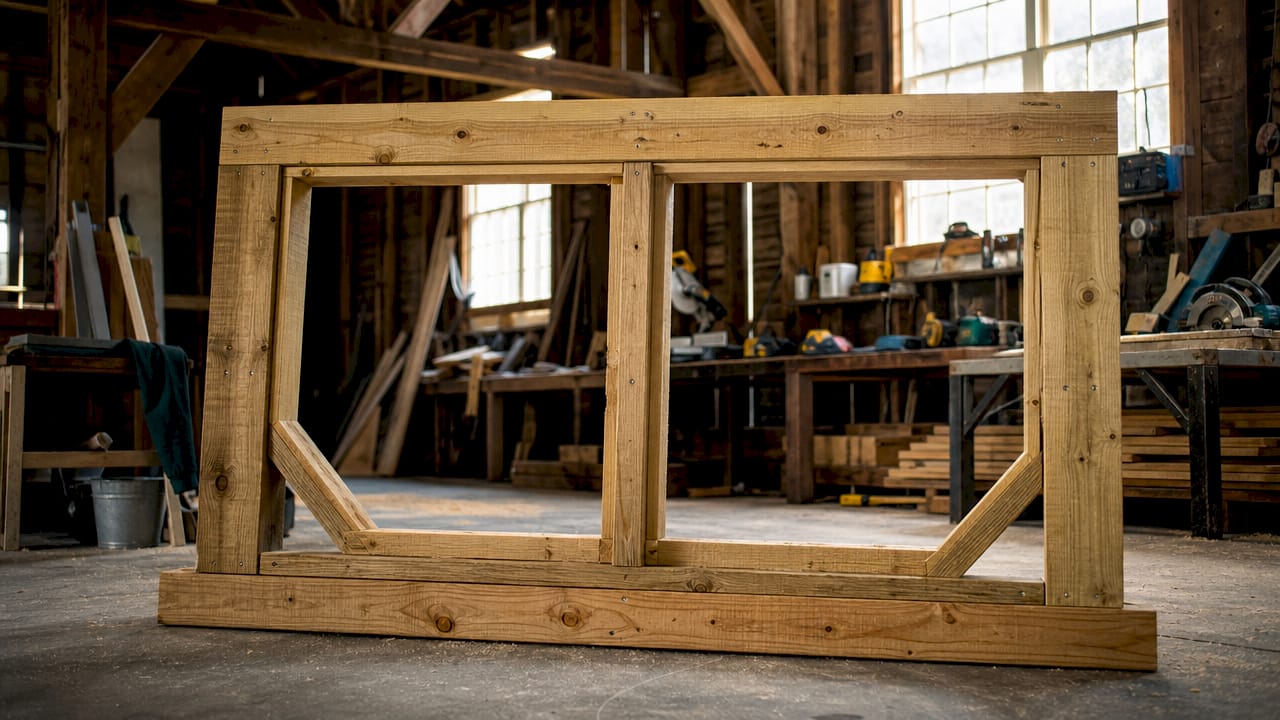
Window buck framing is defined as a structural framed insert installed inside a rough opening in masonry, concrete, or ICF walls to create a flat, square, and stable surface for mounting windows. Without it, windows set directly into rough masonry openings shift, leak, and fail prematurely. Understanding what is window buck framing helps you make smarter decisions about installation, repair, and renovation projects. The buck transfers window loads to the surrounding structure, manages moisture, and gives installers a precise surface to work from. Materials range from pressure-treated lumber to PVC and steel, each suited to different conditions and budgets.
What is window buck framing and what materials work best?
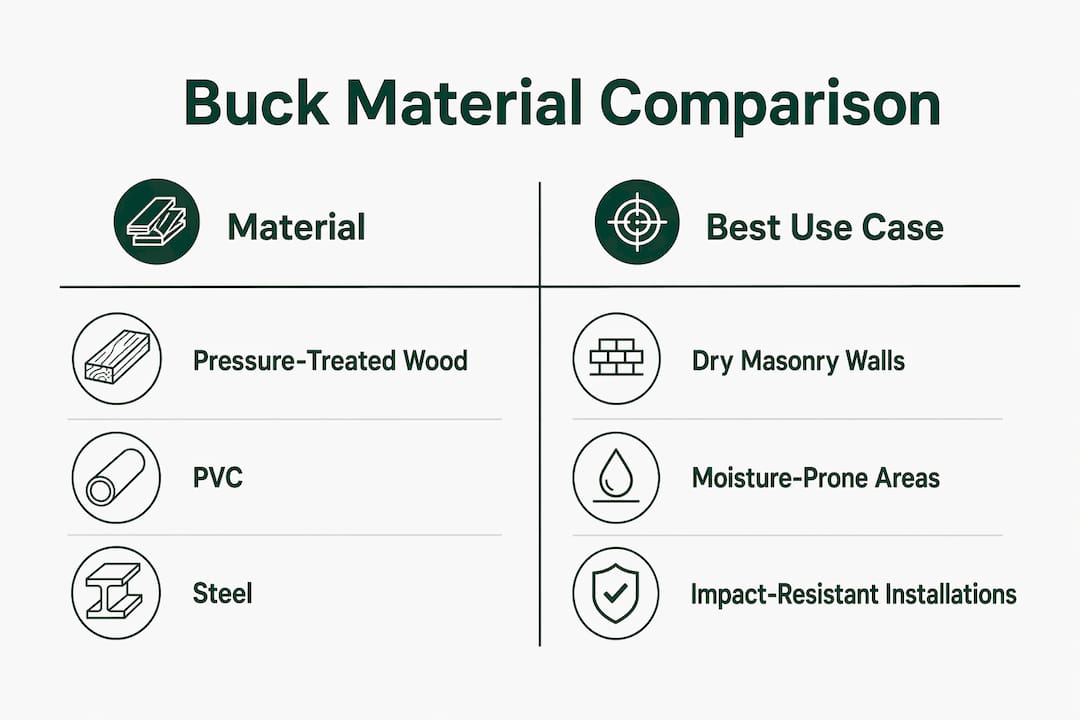
A window buck is a specialized framed insert made from pressure-treated lumber, PVC, or steel, installed inside rough openings in masonry and ICF construction to provide a flat, square mounting surface for windows. The material you choose directly affects thermal performance, installation complexity, and long-term durability.
Pressure-treated wood
Pressure-treated lumber is the most common buck material because it is affordable and widely available. Wood bucks are chosen for their cost and ease of cutting on site, though they require careful moisture protection to prevent rot over time. In climates with high humidity or frequent rain, like Kansas City summers, untreated wood bucks fail faster than alternatives.
PVC and composite options
PVC and engineered wood products deliver better moisture resistance and lower maintenance than standard lumber. Engineered wood systems are ideal for ICF projects because they arrive pre-cut to wall thickness, reduce on-site labor, and resist termites. PVC bucks never rot and hold fasteners well, making them a strong choice for below-grade or high-moisture installations. You can read more about PVC window advantages for residential projects.
Steel and engineered wood for demanding applications
Steel bucks handle the heaviest impact-rated and hurricane-rated windows where wood would compress or deform under load. They cost more and require specialized fasteners, but they deliver structural performance that wood cannot match. Engineered wood sits between wood and steel in both price and performance, making it a practical middle ground for most ICF and masonry projects.
Pro Tip: Match your buck material to your wall type first, then budget. A PVC buck in a wet basement costs more upfront but eliminates rot repairs that easily exceed the price difference within five years.
| Material | Best use case | Key advantage |
|---|---|---|
| Pressure-treated wood | Standard masonry, dry climates | Low cost, easy to cut on site |
| PVC / composite | Wet environments, below grade | Rot-proof, low maintenance |
| Steel | Impact-rated, hurricane windows | Maximum load transfer |
| Engineered wood | ICF construction | Pre-cut, termite resistant |
How to frame a window buck correctly
Proper window buck installation starts with sizing the rough opening correctly. Best practices specify that the rough opening should be 3/4 inch to 1 inch larger than the window unit on all sides to allow for shimming. That extra space is not slop. It gives you room to level and square the buck precisely before the window goes in.
Follow these steps for a solid installation:
- Measure and cut the buck frame. Cut your sill, head, and jamb pieces to match the rough opening dimensions, accounting for the 3/4 to 1 inch shimming allowance on each side.
- Assemble the frame off-site. Builders assemble the buck frame on sawhorses before fitting it into the opening. Masonry openings are rarely perfectly square, so pre-assembling off-site lets you confirm the frame is true before committing to fasteners.
- Check diagonals before fastening. Diagonal measurements must stay within 1/16 inch of each other. Any more than that and the window sash will bind or rotate after installation.
- Fasten with masonry anchors. Use 3/16 inch by 3 inch masonry anchors spaced 16 inches on center. For 2X bucks, the anchors transfer loads directly to the masonry substrate. For thinner 1X bucks, window anchors sometimes pass completely through the buck for solid embedment.
- Shim and level. Place shims between the buck and the masonry to fine-tune level and plumb. Shims adjust final position. They do not fix a poorly sized or assembled buck.
- Integrate flashing before the window goes in. Start at the sill and work up to the head flashing. Flashing must be integrated systematically to direct water away from the opening. Skipping this step is the single most common cause of water damage behind window frames.
Pro Tip: Never use foam to correct a rough masonry opening. Foam is a sealing material, not a structural fix. If the buck geometry is wrong, foam hides the problem until water or a binding sash reveals it.
How does window buck framing differ from traditional framing?
Traditional wood-frame construction uses king studs, jack studs, a structural header, and a rough sill to form a window opening. These components are all part of the wall’s structural system. The window sits directly in that framed opening with no intermediate frame required.
A window buck is a frame within a frame. It sits inside an existing rough opening in masonry, concrete, or ICF walls that have no wood framing at all. The buck creates the flat, square, nailable surface that masonry walls cannot provide on their own. This distinction matters because the installation techniques, fastening methods, and moisture management requirements are completely different between the two systems.
Traditional framing works well in wood-frame homes under standard conditions. Window bucks become necessary when:
- The wall is masonry, poured concrete, or ICF
- The window is impact-rated or unusually heavy
- Moisture control requires a separate substrate for flashing integration
- Building codes require a defined structural transition between the wall and the window unit
For masonry window installations, the buck also provides a thermal break opportunity. A well-insulated buck reduces heat transfer at the window perimeter, which is a weak point in any masonry wall. Traditional framing in wood-frame walls handles this differently because the insulation is already part of the wall cavity.
| Feature | Window buck framing | Traditional wood framing |
|---|---|---|
| Wall type | Masonry, concrete, ICF | Wood-frame construction |
| Frame location | Inside existing rough opening | Integral part of wall structure |
| Fastening method | Masonry anchors | Nails, structural screws |
| Moisture management | Requires separate flashing assembly | Integrated with house wrap |
| Best for | Heavy, impact-rated windows | Standard residential windows |
What are the benefits of window buck framing?
Proper buck framing delivers structural and performance advantages that go beyond simply holding a window in place. The buck transfers the window’s weight and wind load directly to the solid masonry or concrete substrate. That load path is what keeps windows secure in high-wind events and over decades of thermal cycling.
“A window buck is not just a convenience for installers. It is the structural and moisture management foundation that determines whether a window performs for 10 years or 40 years. Get the buck right, and everything else follows.”
The practical benefits for homeowners and property managers include:
- Moisture protection. A correctly flashed buck prevents water from tracking behind the frame, which is the leading cause of window frame rot in masonry buildings.
- Better air sealing. A square, tight buck gives installers a consistent surface to seal against, reducing air leakage at the window perimeter.
- Code compliance. Many jurisdictions require documented buck framing for impact-rated windows. A proper installation supports permit approval and insurance claims after storm damage.
- Longer window life. Windows installed in square, stable bucks experience less sash binding, hardware stress, and seal failure over time.
- Easier future replacement. When the time comes to replace a window, a sound buck stays in place and the new window drops straight in, saving significant labor cost.
The long-term value of window replacement depends heavily on the quality of the framing behind it. A premium window in a poorly framed opening will underperform a standard window in a correctly built buck every time.
Key Takeaways
Window buck framing is the structural foundation of any masonry or ICF window installation, and its quality directly determines window performance, moisture resistance, and longevity.
| Point | Details |
|---|---|
| Core definition | A window buck is a framed insert providing a square, stable mounting surface inside masonry or ICF rough openings. |
| Material selection | Match material to wall type and climate: PVC for wet conditions, pressure-treated wood for standard use, steel for impact-rated windows. |
| Installation precision | Keep diagonal measurements within 1/16 inch and fasten with 3/16" x 3" masonry anchors at 16" on center. |
| Flashing is non-negotiable | Systematic flashing starting at the sill prevents water intrusion, the leading cause of frame failure. |
| Buck vs. traditional framing | Window bucks are required in masonry and ICF walls; traditional framing applies only to wood-frame construction. |
Why I think most homeowners underestimate the buck
After working with window installations across residential and commercial properties in the Kansas City area, the pattern I see most often is this: homeowners spend weeks researching window brands and glazing options, then give almost no thought to what the window sits in.
The buck is unglamorous. It disappears behind trim and drywall. But a window that binds, leaks, or fails its seal within five years almost always traces back to a buck that was out of square, improperly flashed, or built from the wrong material for the conditions.
The 1/16 inch diagonal tolerance is not a suggestion. I have seen windows that measured 1/8 inch out of square at installation that started binding within two heating seasons as the frame moved. That is a callback, a warranty dispute, and a frustrated homeowner, all because someone skipped a 30-second diagonal check.
Foam is the other issue I keep encountering. Contractors reach for spray foam to fill gaps around a buck and call it done. Foam seals air. It does not correct geometry, and it does not substitute for flashing. Water finds the path foam cannot seal, and it does it quietly for years before the damage shows.
My honest advice: if you are managing a masonry or ICF window project, hire an installer who can explain their flashing sequence before they start. If they cannot describe how they integrate the sill pan with the water-resistive barrier, find someone who can.
— Artem
Window buck framing done right, from the Kansas City team at Star-ws

Star-ws handles window replacement and installation across residential and commercial properties in the Kansas City area, with direct experience in masonry, ICF, and wood-frame construction. Every project starts with a proper assessment of the rough opening, buck condition, and flashing requirements before a single window goes in. Whether you are managing a commercial window replacement project or replacing a single residential unit, the framing behind the glass determines how long it performs. Star-ws offers free estimates and financing options, so getting a professional assessment costs you nothing upfront. Contact the team to schedule a consultation and get the framing right the first time.
FAQ
What is a window buck used for?
A window buck creates a flat, square, nailable surface inside a masonry or ICF rough opening so a window can be securely mounted, sealed, and flashed. Without it, windows cannot be properly fastened or waterproofed in non-wood walls.
What materials are used for window buck framing?
The most common materials are pressure-treated lumber, PVC, engineered wood, and steel. Material choice depends on wall type, moisture exposure, window weight, and budget.
How big should the rough opening be for a window buck?
The rough opening should be 3/4 inch to 1 inch larger than the window unit on all sides. That extra space allows for shimming the buck to level and plumb before the window is installed.
Can foam replace proper window buck framing?
No. Foam is a sealing material and cannot correct framing geometry or substitute for structural fastening. A poorly framed buck filled with foam will still allow water intrusion and window binding over time.
When is a window buck required instead of traditional framing?
A window buck is required whenever the wall is masonry, poured concrete, or ICF, since these materials provide no nailable surface for direct window attachment. Traditional framing applies only to wood-frame construction.