
Under IRC R310, a legal egress window needs a net clear opening of at least 5.7 square feet (5.0 square feet allowed if the sill is at or below grade), a net clear height of at least 24 inches, a net clear width of at least 20 inches, and a sill no higher than 44 inches above the finished floor. All four numbers have to check out at the same time. What actually counts is the opening you measure with the sash fully open, not whatever size is stamped on the frame.
TL;DR:
- The net clear opening must be fully operable, at least 5.7 square feet for above grade or 5.0 square feet if the sill is at or below grade, and measured with the sash fully open.
- Window wells below grade must provide at least 9 square feet of horizontal area, with a minimum projection of 36 inches and a ladder if depth exceeds 44 inches.
- Casement windows generally meet egress size requirements more easily than double-hung or slider styles because they open fully on a hinge, maximizing usable space.
- Common inspection failures include mismeasuring the actual net open space, ignoring hardware reduction, and installing sills above the 44-inch maximum height.
- Always verify the manufacturer’s certified net-clear opening sheet before purchase, as nominal frame sizes often overstate the actual usable escape space.
Table of Contents
- What Are the Minimum Egress Window Dimensions?
- How Do You Measure Net Clear Opening Correctly?
- What Are the Window Well Requirements for Below-Grade Windows?
- Which Window Styles Actually Meet Egress Requirements Easiest?
- What Mistakes Cause Egress Windows to Fail Inspection?
- Do Building Codes for Egress Windows Vary by Location?
- Star-ws’ Practical Capabilities and When to Hire a Pro
- Is a Basement Egress Window Different From an Above-Ground One?
- Why Do Egress Windows Have Minimum Size Requirements?
- Does Furniture Placement Affect Egress Window Compliance?
- The Overlooked Gap Between Code Minimums and Real Escape
- Get Your Egress Window Measured and Installed Right the First Time
- Sources
What Are the Minimum Egress Window Dimensions?
Every basement bedroom, converted attic, or below-grade living space needs at least one operable emergency escape opening that hits four numbers simultaneously, per IRC R310. Miss any one of them and the window fails inspection, even if the others look fine.
Here’s the quick-reference version an inspector or contractor will actually use on-site:
| Requirement | Minimum / Maximum |
|---|---|
| Net clear opening area | minimum 5.7 sq ft, or 5.0 sq ft if sill is at or below grade |
| Net clear height | minimum 24 inches |
| Net clear width | minimum 20 inches |
| Maximum sill height above finished floor | maximum 44 inches |
| Window well minimum horizontal area | minimum 9 sq ft |
| Window well minimum horizontal projection | minimum 36 inches |
| Ladder or steps required | required if well depth exceeds 44 inches |
For a fast field check, walk through this order: measure width, measure height, calculate area, check sill height, then confirm the window opens fully without tools or a key. That last step trips up more homeowners than any dimension on the table, because a painted-shut sash or a security bar with a lock defeats the whole purpose regardless of size.
How Do You Measure Net Clear Opening Correctly?
Net clear opening is the usable escape space with the window all the way open, and it is almost always smaller than the number printed on the box. Sashes, tracks, hardware, and screens all eat into that figure, sometimes by several inches on each side.
Here’s the process that produces numbers an inspector won’t argue with:
- Open the window fully before measuring anything. A partially opened sash gives you a fake number.
- Measure the narrowest clear width across the opening, not the widest point of the frame.
- Measure the highest clear height, from the sill to the top of the unobstructed opening.
- Calculate area using (width in inches × height in inches) ÷ 144 to convert to square feet.
- Request the manufacturer’s net-clear data sheet and confirm it matches your field measurement before you order or install anything.
Run the math on two real examples. A window with a true clear opening of 36 inches by 24 inches gives you (36 × 24) ÷ 144 = 6.0 square feet, which clears the 5.7 requirement with room to spare. But a 20 inch by 24 inch opening comes out to (20 × 24) ÷ 144 = 3.3 square feet, and that fails even though it technically satisfies the individual height and width minimums on their own, according to municipal egress guidance. Area, height, and width are three separate tests, not one combined pass.
Pro Tip: Never trust the “36×48” label on a window box as your net clear number. That’s the nominal frame size. Ask the manufacturer for the certified net-clear opening spec sheet before you buy, especially for basement retrofits where every half inch matters.
If you’re replacing an existing unit rather than starting from scratch, our step-by-step measuring guide walks through the same net-versus-nominal distinction in more detail.
What Are the Window Well Requirements for Below-Grade Windows?
Any egress window with a sill below grade needs a window well, and the well itself has its own set of numbers that trip up plenty of DIY basement conversions.
- The well must provide a horizontal area of at least 9 square feet.
- It needs a horizontal projection of at least 36 inches from the wall, with at least one dimension no smaller than 36 inches.
- A permanent ladder or steps are required if the well depth exceeds 44 inches according to IRC well specifications.
- The ladder has to be usable with the window fully open, and it can’t obstruct the opening itself.
- The well must allow the window to swing or slide fully open without hitting dirt, landscaping, or the well wall.
- Drainage matters too. A well that fills with water during a storm defeats the point of the escape route entirely.
Inspectors see the same failure over and over: a well that’s plenty deep enough to need a ladder, but where nobody installed one, or where the ladder itself blocks the sash from opening. Obstructed wells, whether from window box design or from landscaping crowding the projection space, are one of the most common reasons a well-built egress window still fails its final check, per practical IRC summaries. If you’re planning a basement conversion, egress window renovation guidance for homeowners covers a lot of the well-and-excavation decisions that come up before installation even starts.
Which Window Styles Actually Meet Egress Requirements Easiest?
Not every window shape gets you to 5.7 square feet without a fight, and the style you pick can save or cost you inches you don’t have to spare in a basement wall.
- Casement windows usually win this comparison. The sash swings fully open on a hinge, so the entire frame opening becomes usable clear space.
- Double-hung windows often struggle, because only one sash opens at a time, and that cuts your net clear height roughly in half compared to the nominal window size.
- Sliders face a similar problem: only half the frame opens, so you need a much larger nominal unit to hit the same net clear width.
- Custom or egress-rated replacement units exist specifically for tight basement openings where a standard casement still won’t clear code.
- Any security bars or grilles installed over the opening must release from the inside without a key, tool, or special knowledge, no exceptions.
Pro Tip: If you’re converting a basement and working with a narrow rough opening, ask about egress-rated casement replacements before assuming you need to enlarge the wall. A properly sized casement often meets the 5.7 square foot requirement in a footprint that would fail as a double-hung.
What Mistakes Cause Egress Windows to Fail Inspection?
Most failed egress inspections come down to the same handful of avoidable errors, and every one of them is fixable before an inspector ever shows up.
- Measuring the glass or frame instead of the net clear opening. Glass dimensions and frame dimensions both routinely overstate the real escape space.
- Ignoring hardware and sash reduction. Cranks, tracks, and weatherstripping all shave inches off the number on the box.
- Misapplying the grade exception. The 5.0 square foot minimum only applies when the sill is at or below grade; above-grade openings need the full 5.7 square feet regardless of how close to grade they seem.
- Setting the sill above 44 inches. This happens more than you’d think when a window gets installed to match an interior sightline instead of the code maximum.
- Obstructed or undersized window wells. Landscaping, drainage pipes, or a well that’s simply too small will fail the job even with a perfect window.
An inspector’s checklist runs through net height, net width, net area, sill height, operability without tools, well area and projection, and the ladder requirement if the well is deep enough to need one. Walk your own project through that same list before the actual inspection, and you’ll catch the problems while they’re still cheap to fix.
Do Building Codes for Egress Windows Vary by Location?
IRC R310 is the controlling residential code section for emergency escape and rescue openings across most of the country, and it sets the four core numbers: net clear area, height, width, and maximum sill height, all of which must be satisfied together.
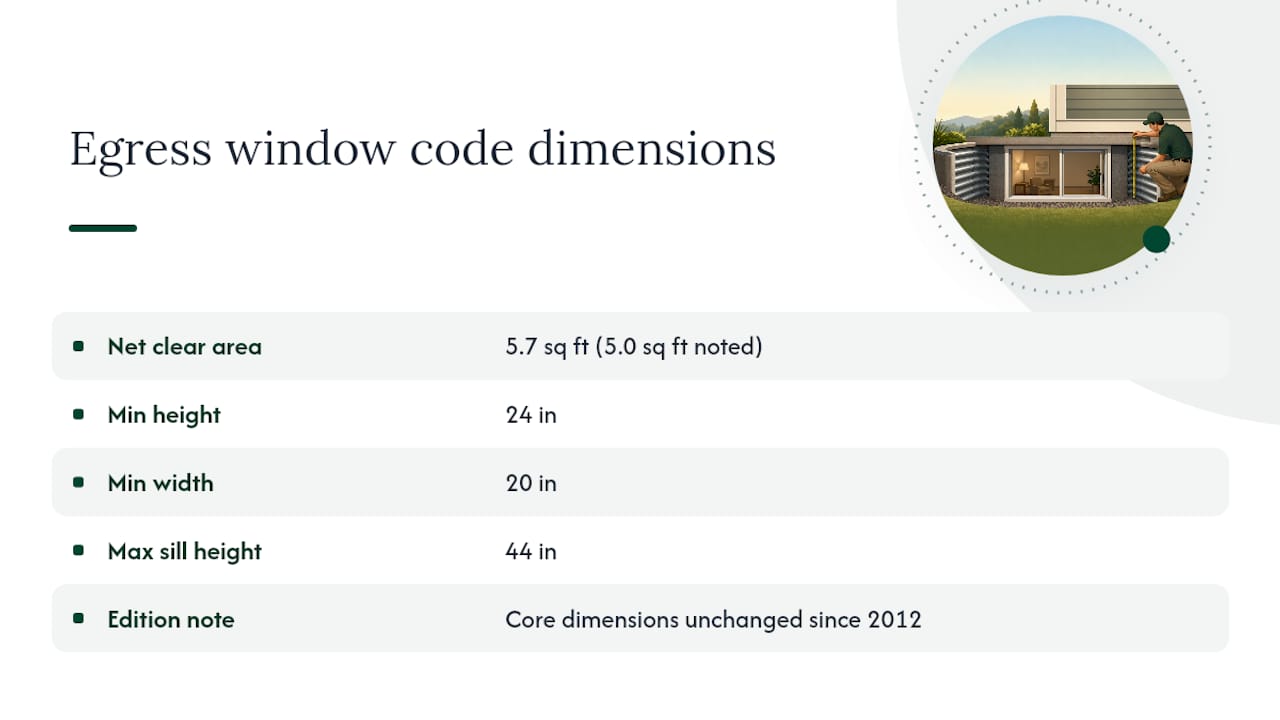
Where things get regional is code edition adoption. States and municipalities don’t all move to the newest IRC edition at the same time, so a homeowner in one county might be working under the 2018 IRC while a neighboring county has already adopted 2021 or later. The good news is that the four core egress dimensions have stayed the same since 2012, so the numbers you’re targeting rarely change even when the edition number does, according to state-by-state code adoption tracking. What can change locally are amendments layered on top: stricter well drainage rules, additional fire separation requirements, or tighter permit documentation standards.
Before you cut a hole in a foundation wall, check your local building department’s amendments to R310, pull the permit, and schedule your inspection early in the project rather than after the drywall goes up. Catching a sill height or well projection issue before finish work saves real money.
Star-ws’ Practical Capabilities and When to Hire a Pro
Star-ws handles the full range of window and glass work that egress projects require: replacement window installation, basement conversions, window well construction, and the permit paperwork that goes with it. We’ve seen firsthand how often a basement project gets tripped up by a manufacturer spec sheet that doesn’t match the field measurement, which is exactly the kind of detail that’s easy to miss without daily experience on these jobs.
Some parts of an egress project are genuinely DIY territory. Others aren’t. Foundation excavation, structural header work above a new opening, drainage system design for a window well, and the documentation an inspector wants to see are all places where a professional install protects you from expensive rework. If you’re weighing a basement window replacement, our basement window replacement project writeups show what that work looks like start to finish, including well construction. We’re happy to verify a manufacturer’s net-clear data sheet against your actual opening before you commit to a purchase.
Is a Basement Egress Window Different From an Above-Ground One?
The core numbers don’t change between a basement and an above-grade room, but where those numbers get tested does. A basement egress window almost always triggers the window well requirements, because the sill sits below grade by definition. An above-ground bedroom window, by contrast, usually clears the sill height concern easily and never needs a well at all.
The grade exception is the piece that confuses people most. The 5.0 square foot minimum only applies when the sill is at or below the finished grade outside the window, which is the basement scenario. An above-grade window with a sill above grade needs the full 5.7 square feet, even if it’s on the ground floor of the house. Homeowners sometimes assume “ground floor” and “at grade” mean the same thing. They don’t. A ground-floor window with a sill sitting 30 inches above the exterior grade line doesn’t qualify for the smaller exception.
There’s also a practical sizing gap. Basement walls are often poured concrete or block, which makes enlarging an opening to hit 5.7 square feet a bigger, more expensive job than a comparable change to a wood-framed above-grade wall. That’s part of why casement styles and the 5.0 square foot grade exception both matter so much more in basement conversions than they do anywhere else in the house.
Why Do Egress Windows Have Minimum Size Requirements?
The size minimums in R310 exist because a window that’s technically “open” isn’t the same as a window a person can actually escape through, especially a firefighter in full gear or a homeowner half asleep and disoriented by smoke.
The 24 inch height and 20 inch width minimums aren’t arbitrary. They’re rough proxies for the space an adult body needs to pass through an opening quickly, without getting stuck, in conditions where every second matters. The 5.7 square foot area requirement layers a total-space check on top, because a window can technically meet both individual dimensions and still be too cramped overall, the way a 20 by 24 opening does. The 44 inch maximum sill height matters just as much: a window that’s technically large enough but mounted too high off the floor becomes a climbing hazard for a child, an older adult, or anyone escaping in a panic.
Window wells carry their own version of the same logic. A below-grade window that opens fine but drops into a 6-foot-deep pit with no ladder isn’t an escape route, it’s a trap. That’s why the ladder requirement kicks in at 44 inches of well depth rather than being optional. None of these numbers were picked to make construction harder. They were picked because someone, at some point, needed to get out through one of these openings and couldn’t.
Does Furniture Placement Affect Egress Window Compliance?
Code inspectors measure the window itself, but a technically compliant egress window surrounded by the wrong furniture layout can still fail its actual purpose in an emergency, even if it passes on paper.
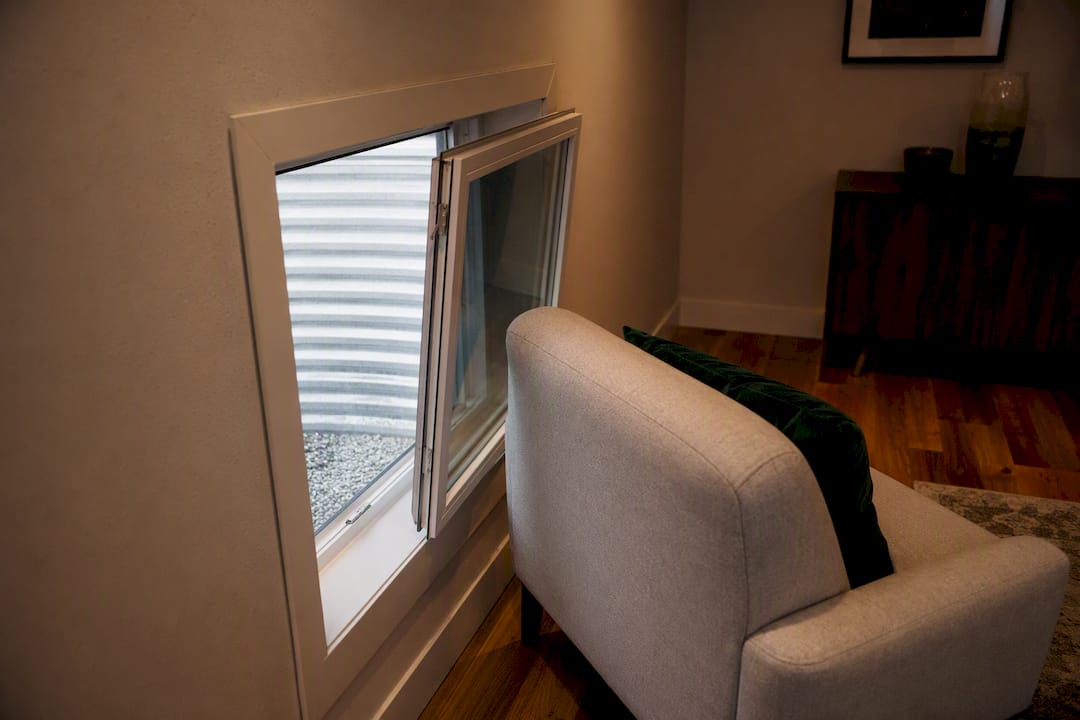
A bed pushed directly under a basement egress window, a bookshelf blocking the approach path, or a desk positioned so the window well ladder is unreachable all create real obstacles that codes don’t directly measure but that matter enormously when someone needs to move fast. Interior designers and remodelers converting basements into bedrooms should treat the egress window’s swing radius and approach path as fixed constraints, the same way they’d treat a load-bearing wall.
This matters even more with casement windows, since the sash itself swings into the room when opened. Furniture or shelving positioned too close to the window can physically block the sash from reaching its full open position, which turns a code-compliant window into a partial obstruction in practice. The safest layout keeps at least a few feet of clear floor space directly beneath and in front of any egress window, with nothing stacked high enough to block the opening or slow someone down while they’re trying to get out. It’s not a code requirement in the way sill height is, but it’s the difference between a window that works on inspection day and one that works when it counts.
The Overlooked Gap Between Code Minimums and Real Escape
Most egress advice online fixates on the 5.7 square foot number and stops there, as if hitting that one figure guarantees a safe, functional escape route. It doesn’t. The area requirement, the height and width minimums, the sill cap, and the well dimensions are four to seven separate tests, and I’d argue the sill height and well ladder rules get far less attention than they deserve given how often they’re the actual reason a basement conversion fails inspection.
The conventional wisdom also undersells how misleading manufacturer box labels can be. A “36×48” sticker tells you almost nothing about your legal net clear opening once hardware and sash design eat into that number. If there’s one thing homeowners and builders should prioritize first, it’s getting the certified net-clear data sheet before ordering anything, not after the window is already installed and the drywall is going up around it.
— Artem
Get Your Egress Window Measured and Installed Right the First Time
Guessing at net clear openings, verifying manufacturer spec sheets, and digging a code-compliant window well are three separate jobs most homeowners have never done before, and getting any one of them wrong means redoing drywall, siding, or excavation after a failed inspection. Star-ws handles all three as one project: on-site measurement, manufacturer net-clear verification, window well construction, and the permit paperwork that ties it together for your inspector.

We work throughout the Kansas City area on both basement conversions and full window replacements, and we’ll tell you plainly if your existing opening can meet code with a casement swap or if it needs to be enlarged. For a straightforward replacement project, start with a look at our broken vertical window replacement services or request a free estimate on your basement egress project directly through our commercial and residential window replacement page to get a site visit scheduled.
Sources
- Egress Window Size: Code Requirements & Measurement Guide
- Egress windows — municipal guidance (example)