
Structural glazing is defined as an architectural method where glass panels bond directly to a building’s structural frame using high-performance silicone adhesives, allowing the glass to act as both a design element and a load-bearing component. This approach differs fundamentally from traditional framed windows or curtain walls, where metal frames carry the structural load and glass simply fills the opening. With structural glazing, the glass itself participates in transferring forces. The result is a clean, frameless facade that has become the defining visual signature of modern commercial and residential architecture. Understanding what is structural glazing means understanding how engineering and aesthetics work together at the building envelope.
What is structural glazing and how does it support building loads?
Structural glazing transfers wind pressure, thermal expansion, and seismic forces from the glass surface to the building frame through a bonded silicone joint. That joint is the heart of the system. Without it performing correctly, the entire assembly fails.
The silicone sealant used in structural glazing must do two things at once: carry significant structural loads and remain flexible enough to absorb building movement. Buildings shift, expand, and contract constantly. A sealant that is too rigid will crack under thermal cycling. One that is too soft will not transfer loads reliably. Sealant joint dimensioning and material specifications must follow strict manufacturer guidelines and engineering analysis.
Every structural glazing project requires bespoke structural engineering calculations. There is no off-the-shelf solution. Engineers calculate the exact sealant bite width, glass thickness, and fixing geometry for each project based on site-specific wind loads, building height, and thermal movement ranges.
- Bonded silicone joint: Transfers wind, thermal, and seismic loads from glass to frame
- Sealant flexibility: Absorbs building movement without cracking or debonding
- Bespoke calculations: Each project requires full structural engineering analysis
- Hidden fixings: Steel angles and channels secure glass while preserving the frameless look
Pro Tip: Never substitute a standard weatherproofing silicone for a structural-grade product. The two look identical but perform entirely differently under load. Always verify the sealant carries a structural approval from the manufacturer.
How does structural glazing differ from curtain wall systems?
Architects and contractors frequently confuse structural glazing with curtain wall construction. The distinction matters because each system requires different engineering and carries different performance expectations.
A curtain wall is a non-load-bearing exterior skin hung from a building’s primary structure. Its aluminum frame carries the glass and transfers wind loads back to the floor slabs through mechanical anchors. The glass in a curtain wall is held in place by pressure plates and gaskets. You can see the frame from outside.
Structural glazing eliminates the visible frame. Glass panels bond directly to the structure using silicone, and any mechanical fixings are hidden behind building finishes. The glass surface appears continuous from the outside. This is the defining visual difference.
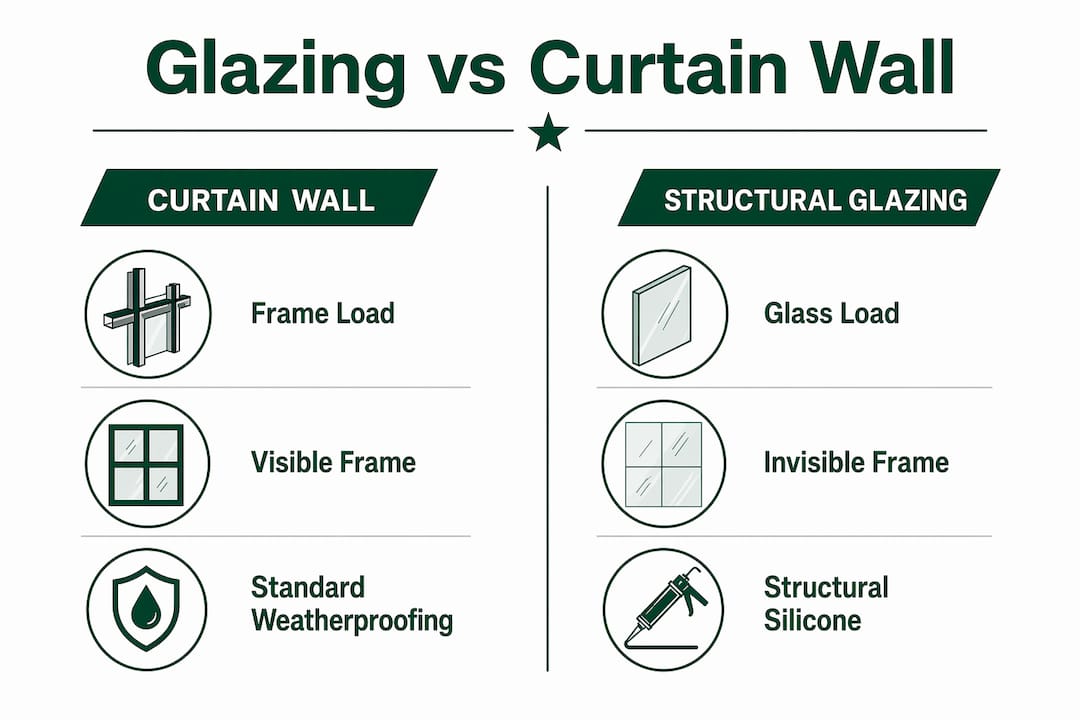
| Parameter | Curtain wall | Structural glazing |
|---|---|---|
| Structural role | Frame carries load; glass is infill | Glass participates in load transfer |
| Visible framing | Aluminum grid visible on exterior | No visible frame; glass surface is continuous |
| Engineering complexity | Standard; manufacturer systems available | Bespoke calculations required per project |
| Aesthetic outcome | Grid pattern on facade | Uninterrupted glass plane |
| Flexibility for movement | Gaskets and pressure plates | Silicone joint absorbs movement |
The practical implication is cost and expertise. Curtain wall systems use proprietary manufacturer products with established installation procedures. Structural glazing demands bespoke fixing details and a higher level of engineering input on every project.
What materials and technologies are used in structural glazing systems?
Modern structural glazing systems rely on a combination of glass technology, sealant chemistry, and hidden hardware. Each component contributes to performance, durability, and appearance.
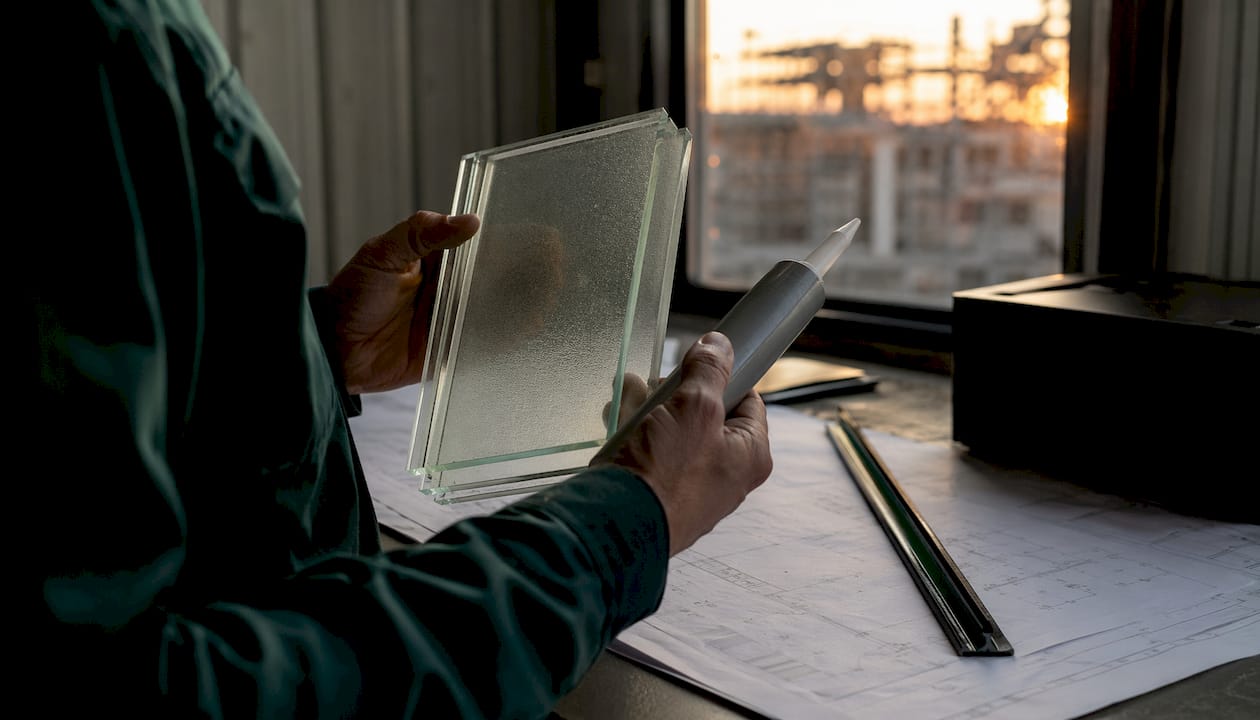
Insulated glass units (IGUs) form the standard glass specification for most structural glazing projects. An IGU consists of two or three glass panes separated by a sealed air or gas-filled cavity. Double glazing provides a meaningful improvement in thermal performance over single panes. Triple glazing pushes insulation further and adds acoustic attenuation. Thermal breaks within the frame assembly prevent heat from conducting through metal components, which would otherwise undermine the glass’s insulating performance.
Coatings applied to the glass surface add further performance layers:
- Low-E coatings: Reflect infrared heat back into the building in winter and block solar heat gain in summer
- Solar control coatings: Reduce glare and cooling loads in south and west-facing facades
- Acoustic interlayers: PVB or SGP laminate layers within the glass reduce sound transmission
- Self-cleaning coatings: Titanium dioxide surfaces break down organic deposits when exposed to UV light, reducing maintenance on hard-to-reach facades
The structural silicone sealant itself is a specialized product. Leading specifications use two-part silicone systems that cure through a chemical reaction rather than moisture exposure. This produces a more consistent cure depth and higher bond strength than single-part products. Sealant color, modulus, and elongation properties are all specified by the engineer to match the project’s movement and load requirements.
Hidden fixings complete the system. Steel angles, spider fittings, and channel systems anchor glass panels to the primary structure while remaining invisible from the exterior. These elements are concealed by building finishes, creating the uninterrupted glass surface that defines the aesthetic.
Where are structural glazing applications most common?
Structural glazing applications span a wide range of building types, from large commercial towers to residential glass extensions. The unifying factor is the desire for maximum transparency and minimal visual obstruction.
- Commercial facades: Office towers and retail centers use structural glazing to create floor-to-ceiling glass exteriors. The frameless surface enhances daylight penetration and projects a modern aesthetic that attracts tenants and customers.
- Storefronts: Ground-floor retail uses structural glazing to maximize product visibility from the street. A glass storefront with no visible frame draws the eye directly to the interior display.
- Skylights and roof glazing: Structural glazing allows large overhead glass planes with minimal framing. This is common in airports, shopping centers, and residential atria where natural light is a priority.
- Residential glass extensions: Homeowners use structural glazing for rear extensions and garden rooms. A frameless glass box connecting a house to its garden is one of the most requested residential glass projects.
- Glass balustrades and canopies: Structural glass panels used as barriers or overhead protection rely on the same bonded and fixed principles as facade glazing.
The benefits of structural glazing are most visible in commercial projects, where scale amplifies the visual impact. A 20-story glass tower with no visible framing reads as a single reflective surface. That effect is impossible to achieve with a conventional curtain wall grid.
Residential projects face different constraints. Budget is the primary limiting factor. Structural glazing costs more than standard window systems because of the engineering input, specialist installation, and premium materials required. Access for future maintenance must also be planned from the start. Glass bonded to a structure cannot be removed and replaced as easily as a framed panel.
Pro Tip: For residential projects, get a facade engineer involved before the architect finalizes the geometry. Changing glass panel sizes or fixing locations after design is complete adds significant cost and delay.
What are the best practices for structural glazing design?
Successful structural glazing projects share one common factor: early technical collaboration. Involving glazing specialists during the conceptual design phase improves constructability and ensures the final system performs as intended.
Facade engineering for structural glazing is rarely taught at universities. Industry knowledge develops through hands-on experience working alongside manufacturers, contractors, and specialist engineers. This means the quality of advice available varies significantly. Choosing an engineer with direct project experience in structural glazing is not optional. It is the single most important decision on a complex glass project.
Key practices that separate successful projects from costly failures:
- Define interfaces early: Establish exactly how the glass system connects to the primary structure before geometry is finalized. Changes after this point are expensive.
- Specify sealants by performance, not brand: Require the engineer to specify sealant modulus, elongation, and cure type. Do not allow substitution on site.
- Plan for maintenance access: Every bonded glass panel will eventually need inspection or replacement. Design access routes into the building from the start.
- Coordinate tolerances: Structural glazing has tight dimensional tolerances. The primary structure, secondary steel, and glass fabrication must all be coordinated to avoid site conflicts.
The design assist model is the standard approach for complex projects. In this framework, the facade engineer works alongside the architect and contractor from early design through construction, adapting the system to site conditions and resolving conflicts before they become problems on site.
Key Takeaways
Structural glazing bonds glass directly to a building’s frame using structural silicone, requiring bespoke engineering on every project to transfer loads safely and maintain a frameless aesthetic.
| Point | Details |
|---|---|
| Core definition | Glass bonds to structure via silicone, acting as both a design and load-bearing element. |
| Sealant is critical | The silicone joint must transfer loads and absorb movement; wrong sealant choice causes system failure. |
| Different from curtain walls | Curtain walls use visible frames; structural glazing hides all fixings for a continuous glass surface. |
| Materials matter | IGUs, low-E coatings, and two-part silicone systems define performance in modern installations. |
| Early collaboration wins | Involving facade engineers at concept stage prevents costly design changes and site failures. |
Why I think most structural glazing problems start at the design table
After working on glass projects across residential and commercial properties, the pattern is consistent. Problems with structural glazing rarely originate on site. They start months earlier, when someone assumed the engineering details would sort themselves out later.
The most common mistake I see is treating structural glazing like a standard window upgrade. It is not. A frameless glass extension or a bonded storefront facade involves load calculations, sealant specifications, and fixing strategies that require a specialist. Skipping that step to save money on fees almost always costs more in remediation than the fee would have been.
What surprises people is how much the early design decisions affect the final result. Panel size, fixing location, and sealant specification are all interdependent. Change one and you affect the others. Getting these locked down before construction begins is not bureaucracy. It is how you avoid a glass panel that moves, leaks, or fails under wind load.
The aesthetic payoff is real. A well-executed structural glazing installation genuinely transforms a building. The light quality inside a frameless glass extension is different from anything a framed window can deliver. For commercial properties, the visual impact on street presence is measurable. But that outcome depends entirely on the engineering being done correctly from the start.
If you are planning a project that involves bonded glass, get a facade engineer on the team before the architect draws the first elevation. That single decision will determine whether the project delivers on its promise.
— Artem
Glass solutions for your Kansas City property
Star-ws handles glass installations across residential and commercial properties in the Kansas City area, from standard replacements to complex glass facade work.
Whether you need a commercial storefront replacement or a full glass upgrade for a residential extension, Star-ws brings the technical knowledge and installation experience to get it right. The team works with property owners, contractors, and building managers to assess the right glass specification for each project, including insulated units, specialty coatings, and structural applications. Star-ws offers free estimates and financing options, making it straightforward to plan your project without surprises. Reach out to discuss your glass needs and get a clear picture of what the work involves.
FAQ
What is the structural glazing definition in simple terms?
Structural glazing is a method of attaching glass to a building using high-strength silicone adhesive instead of a visible metal frame. The glass bonds directly to the structure and carries wind and thermal loads as part of the building envelope.
How does structural glazing work differently from standard windows?
Standard windows sit inside a frame that carries all structural loads. In structural glazing, the glass itself transfers loads to the building frame through a bonded silicone joint, eliminating the need for visible framing.
What are the main benefits of structural glazing?
Structural glazing delivers uninterrupted glass surfaces, improved natural light, and a clean exterior appearance. It also supports high-performance glass specifications including low-E coatings, triple glazing, and acoustic interlayers.
What glass types are used in structural glazing systems?
Most structural glazing systems use insulated glass units (IGUs), either double or triple glazed, with coatings for solar control, thermal performance, or acoustic attenuation depending on the project requirements.
Is structural glazing suitable for residential projects?
Structural glazing works well for residential glass extensions, skylights, and frameless balustrades, but requires specialist engineering and carries a higher cost than standard window systems. Early involvement of a facade engineer is the key factor in residential project success.