
An aluminum storefront window is a non-load-bearing commercial glazing assembly that replaces an exterior wall section with aluminum frames supporting large glass panels, typically at ground-floor retail, office, and restaurant entrances. These systems handle glass panels up to 10–12 feet tall, making them the standard choice for commercial facades that need maximum visibility and structural reliability. Unlike residential windows, aluminum storefronts are engineered assemblies with integrated drainage, thermal breaks, and specialized sealants. Star-ws installs and replaces these systems throughout the Kansas City area, working with business owners and property managers who need durable, energy-efficient commercial entrances.
What is an aluminum storefront window made of?
An aluminum storefront window is a complex integrated assembly built from several structural components working together, not just a frame and glass. Understanding each component helps you specify the right system and avoid costly mistakes during procurement.
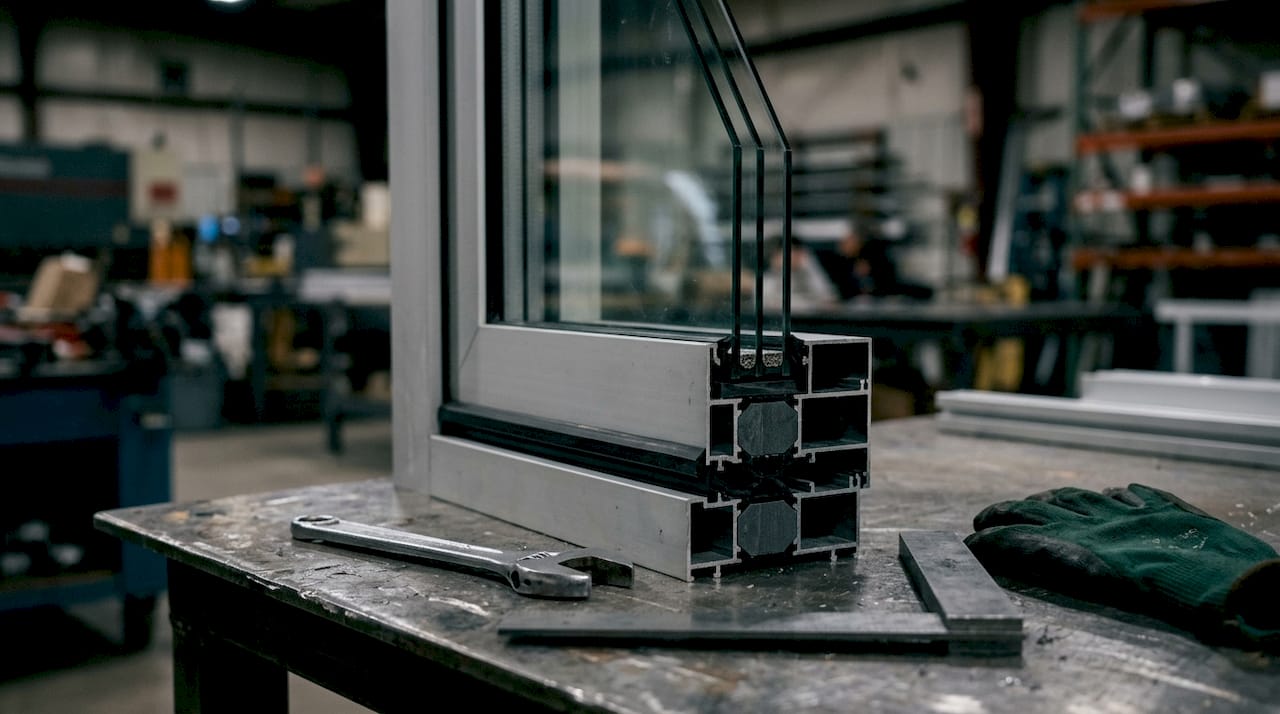
The aluminum frame itself forms the backbone of the system. Aluminum resists corrosion, never warps, never swells, and never rots, which makes it the dominant material for commercial glazing in high-traffic entryways. Slim aluminum profiles also maximize the glass area, letting in more daylight than wood or vinyl frames of the same overall dimension.
The core structural components include:
- Mullions: Vertical members that divide and support glass panels across the width of the opening
- Transoms: Horizontal members that span between mullions, creating the grid structure
- Pressure plates and cover caps: Clamp the glass in place and protect the gasket seals from weather
- Drainage weep systems: Channel water that enters the frame cavity out through the sill, preventing water buildup
- Thermal breaks: Polyamide or polyurethane inserts placed inside the aluminum profile to interrupt heat transfer between the interior and exterior faces of the frame
Glazing options range from standard single-pane glass to insulated glass units (IGUs) with low-emissivity coatings. IGUs with argon gas fill deliver the best thermal performance for commercial applications. Finish options include standard anodized aluminum in clear or bronze, as well as powder-coated colors that match brand palettes or building aesthetics.
Pro Tip: The thermal break is the single most important component to evaluate when comparing aluminum storefront systems. A wider, higher-density thermal break reduces heat transfer more effectively and pays for itself in lower heating and cooling costs over the system’s lifespan.
How energy efficient and durable are aluminum storefront windows?
Thermal break technology is the primary driver of energy performance in aluminum storefront systems. Modern systems with high-quality thermal breaks and insulated glazing achieve U-values as low as 1.0 W/m²K. That level of thermal resistance translates directly into lower HVAC loads and reduced operating costs for commercial buildings.
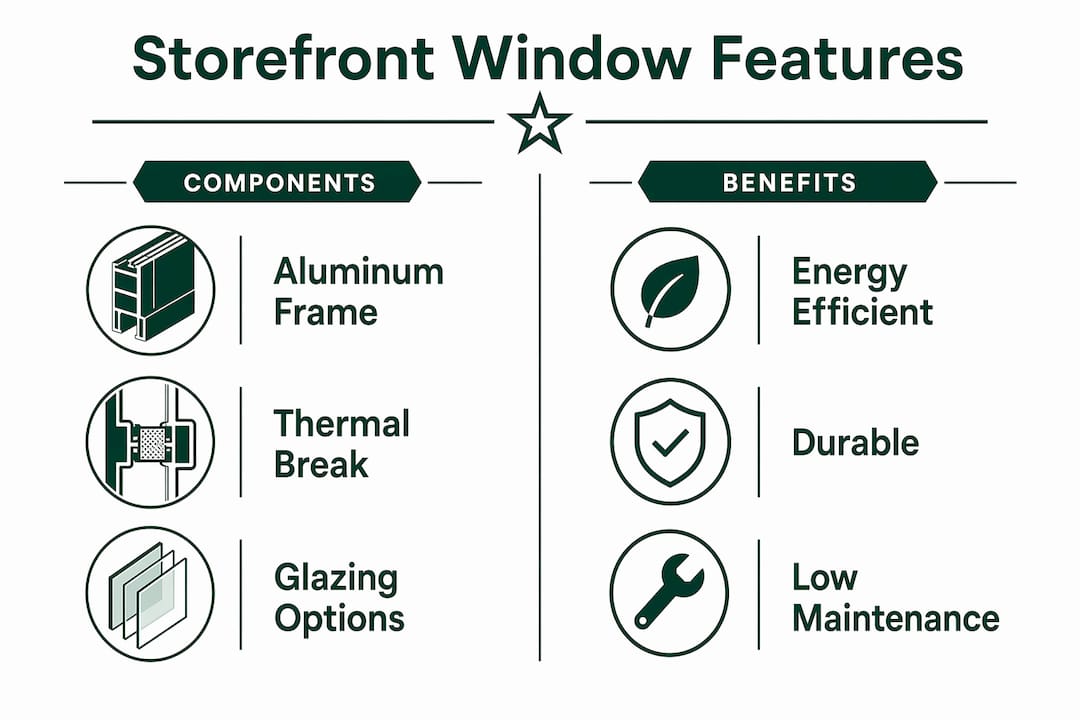
Aluminum storefronts also deliver exceptional longevity. A well-installed system lasts 25–40 years or more with only routine maintenance. That lifespan far exceeds most wood or vinyl alternatives in commercial settings, where heavy foot traffic and weather exposure accelerate material degradation.
The key durability advantages are straightforward:
- Corrosion resistance: Aluminum forms a natural oxide layer that protects it from rust and atmospheric corrosion without any coating.
- Dimensional stability: Aluminum does not warp, swell, or shrink with temperature and humidity changes, which keeps seals tight over time.
- Impact resistance: Properly specified aluminum frames handle wind loads and incidental impacts without deforming.
- Low maintenance requirement: Routine cleaning and periodic inspection of seals and drainage paths are all the system needs.
Maintenance is where many building owners fall short. Neglecting drainage maintenance is the most common cause of water intrusion in storefront systems. The weep holes and drainage channels inside the frame sill must stay clear of debris. When they clog, water backs up inside the frame cavity and eventually infiltrates the building interior. Many owners mistakenly blame the glass for leaks that are actually caused by blocked drainage paths.
Regular inspection schedule: Check weep holes, gaskets, and perimeter sealants at least twice per year, ideally in spring and fall. Replace any cracked or hardened sealant immediately.
What does professional storefront window installation involve?
Aluminum storefront installation is a licensed glazing contractor job, not a general construction task. The process requires site-specific engineering, precise measurement, and onsite stick-built assembly. Attempting this work without the right expertise compromises structural integrity and waterproofing.
The installation process follows a defined sequence:
- Site measurement and engineering: Contractors measure the rough opening precisely and confirm that the building structure can accept the anchor loads. Wind and impact specifications vary by location and building code.
- Frame fabrication and cutting: Aluminum extrusions are cut to length onsite or in a shop, then assembled into the frame grid using corner keys and structural fasteners.
- Anchoring to the building structure: The frame attaches to the building’s structural members using appropriate hardware. This connection must handle wind uplift and lateral loads without transferring stress to the glass.
- Glazing installation: Glass panels are set into the frame with setting blocks, then secured with pressure plates and cover caps. Gaskets and sealants complete the weathertight seal.
- Drainage and waterproofing integration: Weep holes are positioned correctly, and perimeter sealants are applied to prevent water infiltration at the frame-to-building interface.
Pro Tip: Always confirm that your contractor pulls the required building permits before work begins. Unpermitted storefront installations can trigger costly removal and reinstallation requirements during property sales or insurance claims.
Licensed contractor involvement is non-negotiable for meeting wind and impact specifications. Failure to anchor frames correctly to the building structure creates safety hazards and voids manufacturer warranties. The difference between a 20-year system and a 5-year problem is almost always the quality of the installation, not the quality of the materials.
How do storefront windows compare to curtain walls and regular windows?
Storefront and curtain wall systems serve different structural roles, and confusing them is one of the most common and costly mistakes in commercial construction. Applying the wrong system to a project creates structural failures, code violations, and expensive remediation.
| Feature | Storefront system | Curtain wall system | Regular window |
|---|---|---|---|
| Application | Ground-floor, single story | Multi-story facades | Residential or small commercial |
| Max glass height | 10–12 feet | Multiple stories | Typically under 6 feet |
| Structural role | Non-load-bearing | Non-load-bearing, handles higher wind loads | Non-load-bearing |
| Wind load capacity | Moderate, ground-level | High, engineered per floor | Low to moderate |
| Installation method | Stick-built onsite | Unitized or stick-built | Factory-assembled unit |
| Cost | Moderate | High | Low to moderate |
Storefront systems are engineered specifically for ground-level applications where glass heights stay within the 10–12 foot range. They handle the wind loads typical at street level without the complex engineering required for upper-floor facades. Curtain walls, by contrast, are multi-story systems that must account for building movement, differential settlement, and significantly higher wind pressures at elevation.
Regular windows serve residential and small commercial applications where openings are smaller and structural demands are minimal. They are factory-assembled units set into pre-framed rough openings, not site-built glazing systems. Using regular windows in a commercial storefront application produces inadequate daylight, poor thermal performance, and a visual result that reads as residential rather than commercial.
The practical rule: if your project involves a ground-floor commercial entrance with glass panels taller than a standard door, you need a storefront system. If the glazing spans multiple floors, you need a curtain wall. Getting this distinction right before procurement saves significant time and money.
Key Takeaways
Aluminum storefront windows are the correct glazing system for ground-floor commercial entrances, and their performance depends entirely on thermal break quality, proper installation, and consistent drainage maintenance.
| Point | Details |
|---|---|
| System definition | A non-load-bearing aluminum and glass assembly designed for ground-floor commercial entrances up to 10–12 feet tall. |
| Thermal break priority | The quality of the thermal break determines energy performance; specify high-density inserts for best U-values. |
| Lifespan and durability | Properly installed aluminum storefronts last 25–40 years with only routine cleaning and seal inspection. |
| Installation requires licensing | Licensed glazing contractors are required to meet wind load, waterproofing, and building code requirements. |
| System selection matters | Storefronts suit ground-level use only; curtain walls are required for multi-story glazing applications. |
Why storefront design deserves more strategic attention than most owners give it
Most business owners treat the storefront window as a construction detail. That framing misses the real opportunity. The storefront is the first thing a customer sees before they decide whether to walk in. Visibility, lighting, and interior layout revealed through the glass are as much a part of brand communication as a logo or signage.
I’ve seen well-funded commercial buildouts undercut by storefront decisions made purely on budget. The owner specifies the cheapest available system, skips the thermal break upgrade, and ends up with a drafty entrance that fogs in winter and drives up heating costs every year. The irony is that the thermal break upgrade typically costs a fraction of the first year’s energy savings.
The other mistake I see consistently is neglecting the drainage system after installation. A storefront that performs perfectly on day one can develop serious water intrusion problems within three years if the weep holes are never cleared. Drainage path maintenance takes ten minutes twice a year. The water damage it prevents can cost tens of thousands of dollars to remediate.
My honest recommendation: treat the storefront specification the same way you treat your lease negotiation. Get the details right upfront, work with contractors who understand the difference between storefront and curtain wall systems, and build a simple maintenance schedule into your facility management routine. The system will reward you with decades of reliable performance and a commercial entrance that actually works for your brand.
— Artem
Commercial storefront window services in Kansas City
Star-ws specializes in commercial window replacement for business owners and property managers across the Kansas City area, including full aluminum storefront system installation and glass replacement.
Whether you are replacing a damaged storefront entrance, upgrading to a thermally broken system for better energy performance, or installing new glazing in a commercial buildout, Star-ws brings licensed expertise and local knowledge to every project. The team handles site measurement, permitting coordination, and stick-built installation to code. Star-ws also offers storefront glass replacement for broken or fogged panels without full frame replacement. Contact Star-ws for a free estimate and a clear project timeline before any work begins.
FAQ
What is an aluminum storefront window?
An aluminum storefront window is a non-load-bearing commercial glazing assembly that uses aluminum frames to support large glass panels at ground-floor building entrances. It replaces an exterior wall section and typically accommodates glass heights of 10–12 feet.
How long do aluminum storefront windows last?
Aluminum storefront systems last 25–40 years or more with proper installation and routine maintenance. The main maintenance tasks are clearing drainage weep holes and replacing perimeter sealants as they age.
What is a thermal break in an aluminum storefront?
A thermal break is a polyamide or polyurethane insert placed inside the aluminum frame profile to reduce heat transfer between the interior and exterior faces. It is the primary factor determining the energy efficiency of the system.
Can I install an aluminum storefront window myself?
No. Aluminum storefront installation requires a licensed glazing contractor to meet building code requirements for wind loads, waterproofing, and structural anchoring. Unpermitted or improperly installed systems create safety hazards and void manufacturer warranties.
What is the difference between a storefront and a curtain wall?
A storefront system is designed for ground-floor applications with glass heights up to 10–12 feet and moderate wind loads. A curtain wall is a multi-story system engineered for higher wind pressures and building movement across multiple floors.